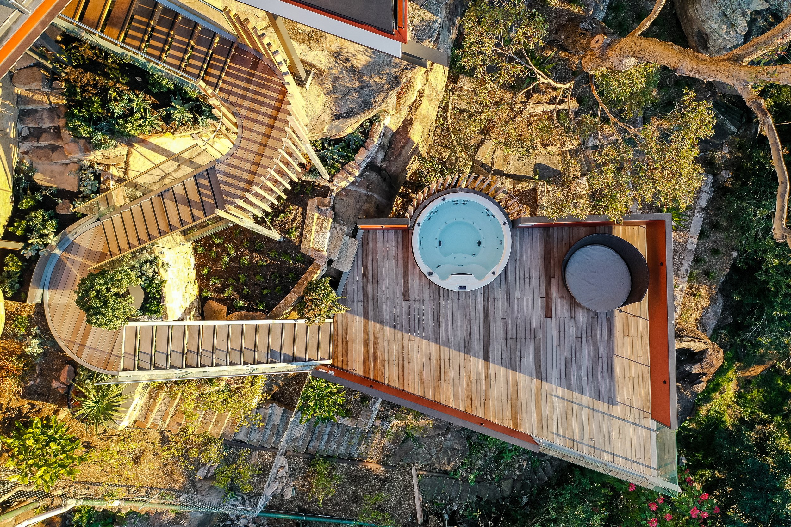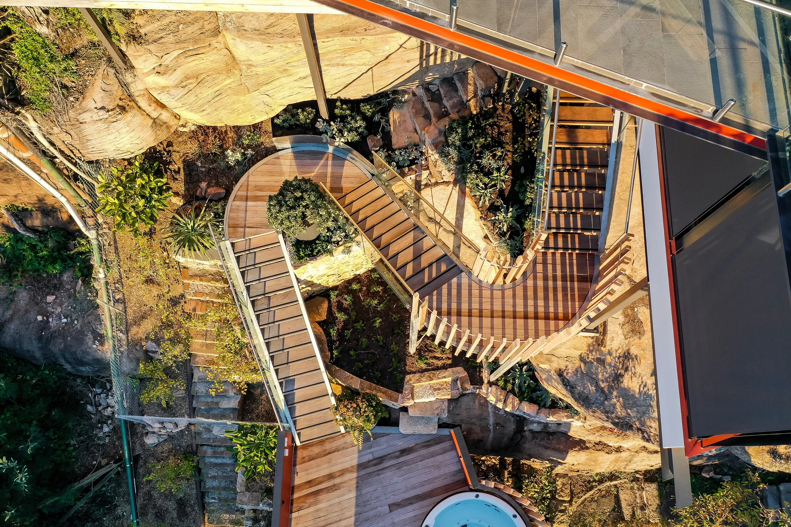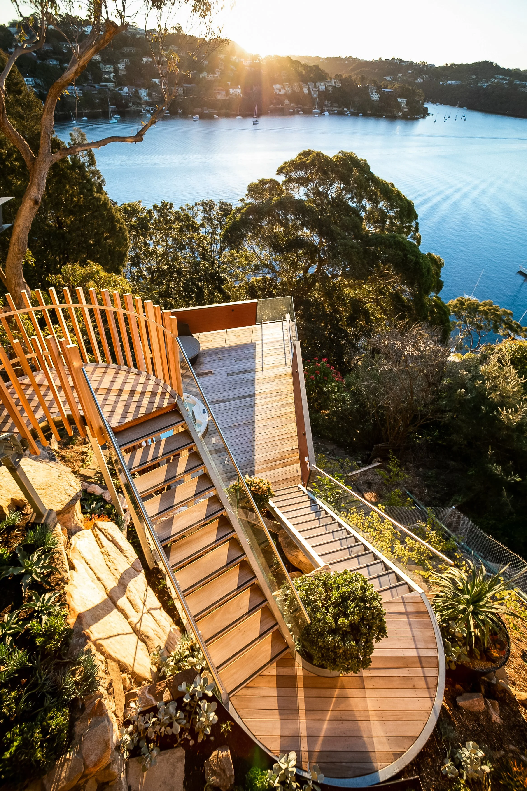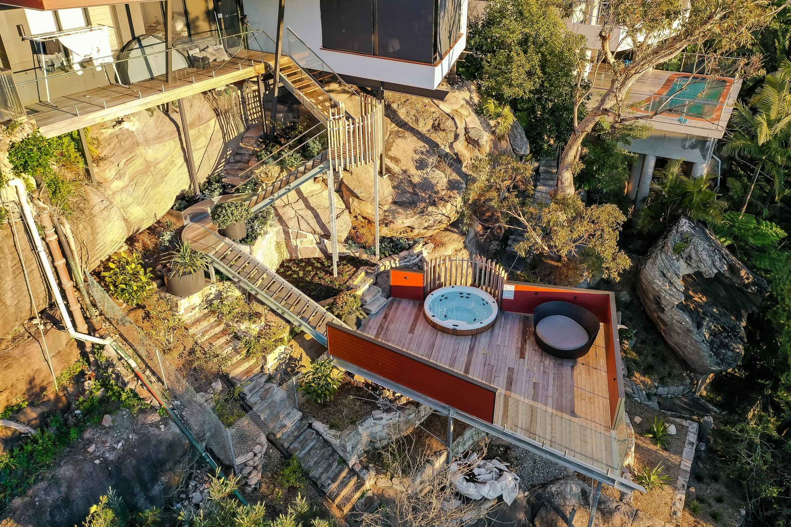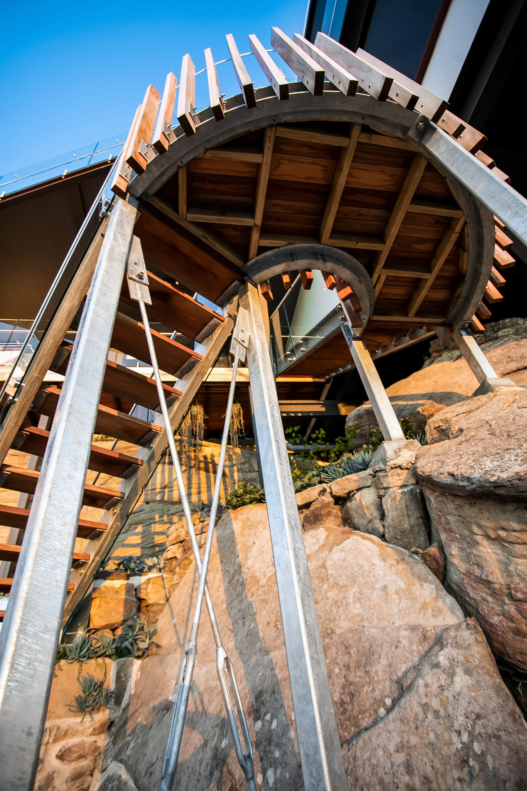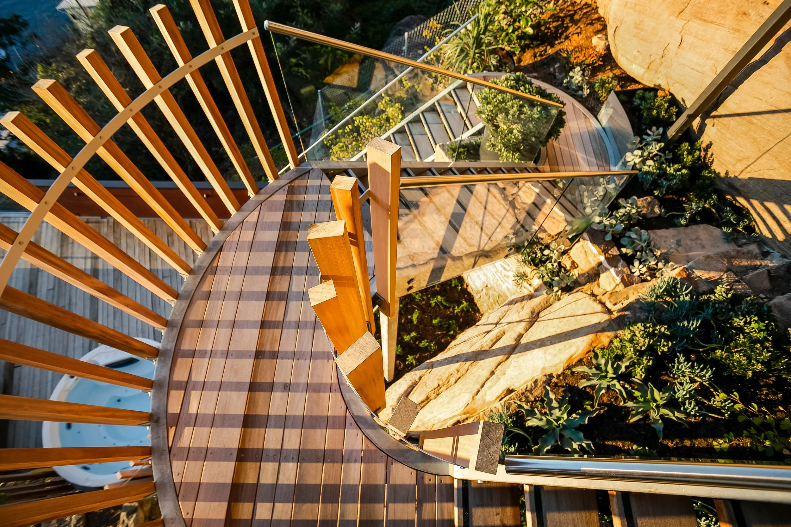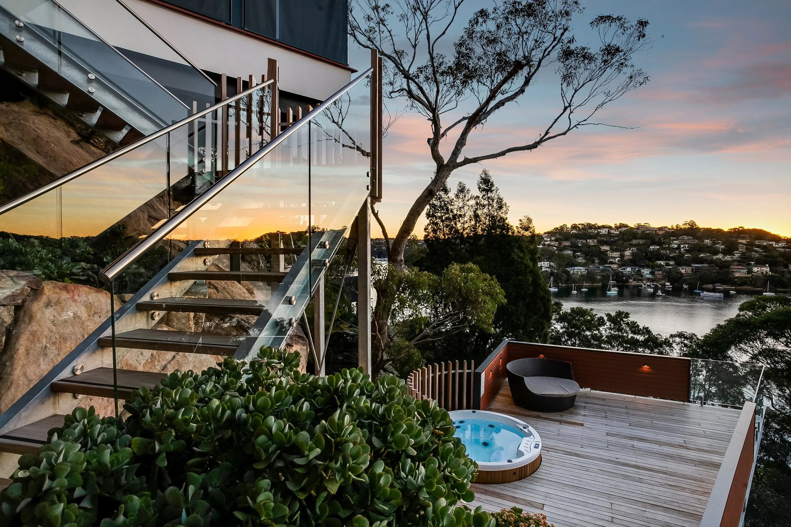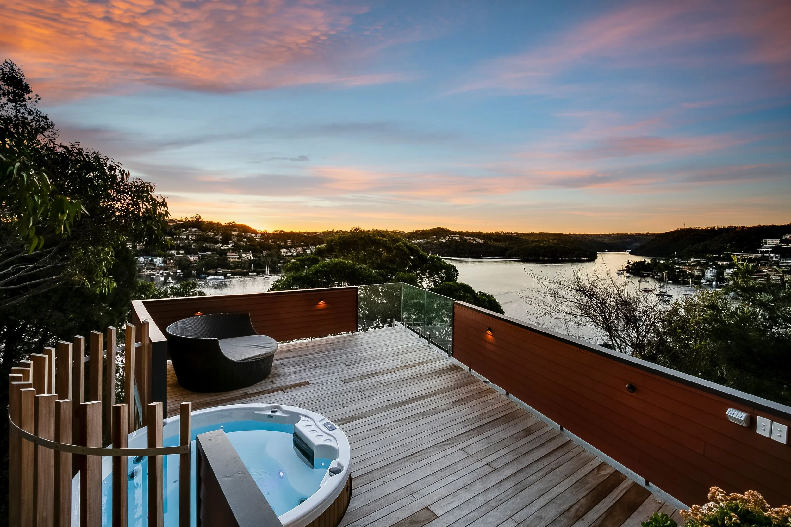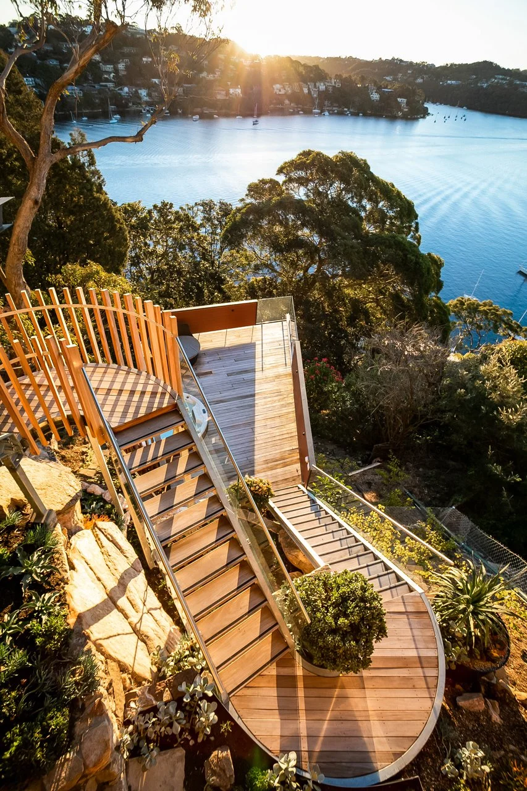
At Kite Deck, the block falls away steeply into sandstone below the house, with almost no level ground to stand on. The solution to this challenging site was to build the ground rather than find it. Every part of this build was lifted over the roof of the house, as there was no other way in. The result of this complex work is a series of landings and decks linked by straight stairs suspended along the sloping edges and curved stairs winding their way back and forth along the cliff face. Steel marries the structure to the sandstone, while hardwood decking settles it into the landscape amongst the trees. A fanned timber batten balustrade and frameless glass keep the views uninterrupted. Terraced planting woven through the existing sandstone further anchors the new work into place. The family can gather together or find quiet spots of their own, with different nooks drawing you in at different times. Summer mornings boast a cool breeze and make the most of the river views, during Winter the terraces become a cosy place to settle in and watch the sun go down, making the most of the climate year round.
KITE DECK
PROJECT TYPE
Addition
CONSTRUCTION
Birubi Build + Design
BUILDING & INTERIOR DESIGN
MHDP Architects