PAVILION
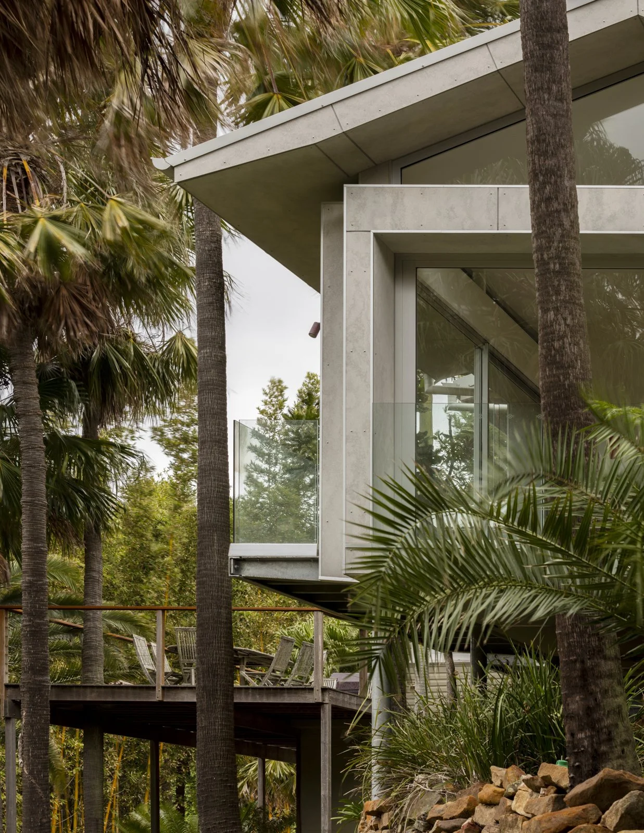
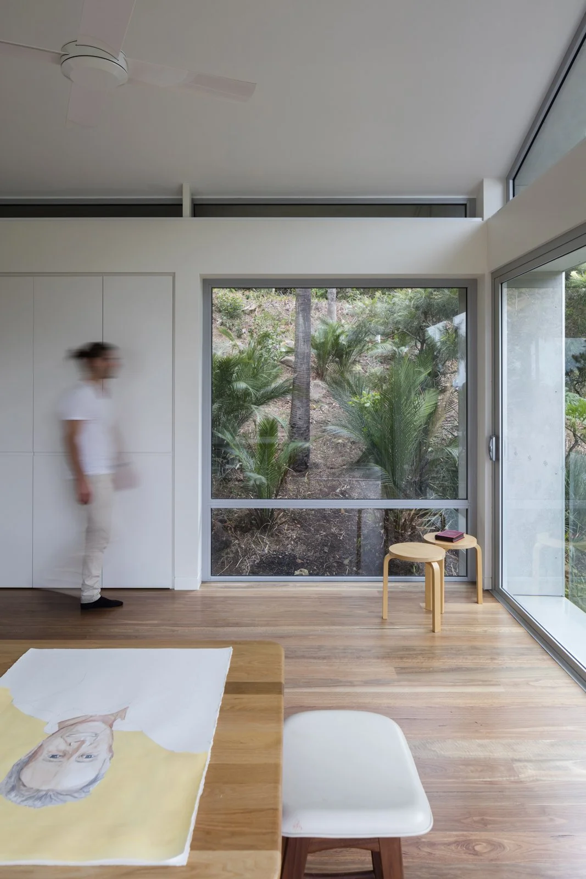
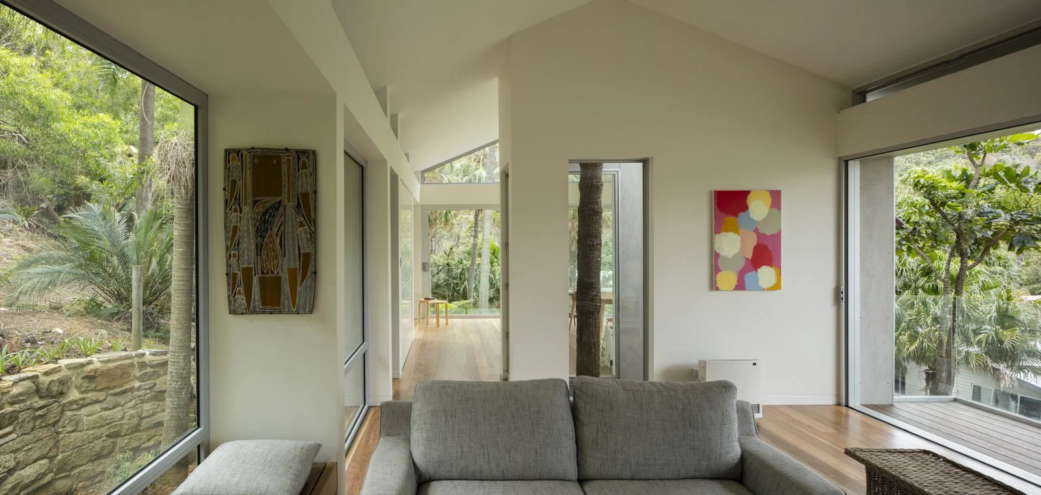
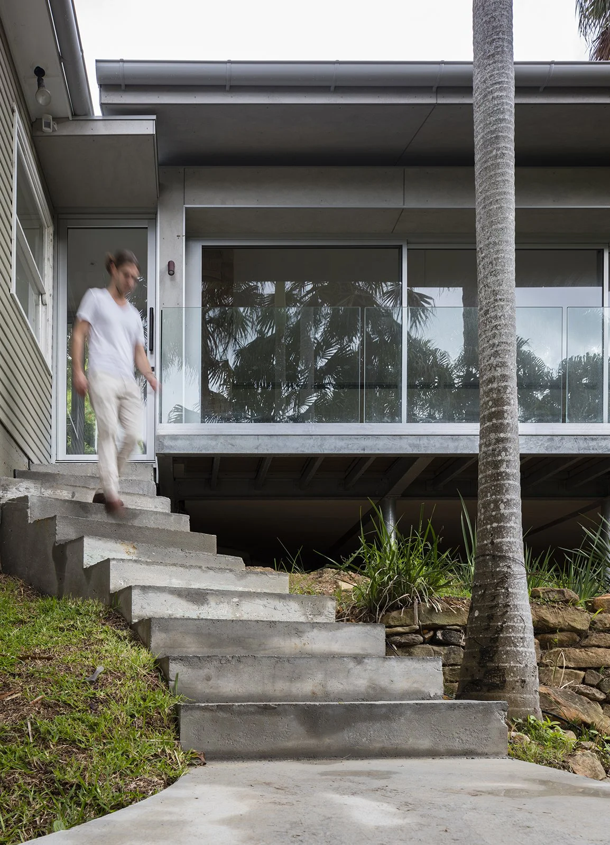
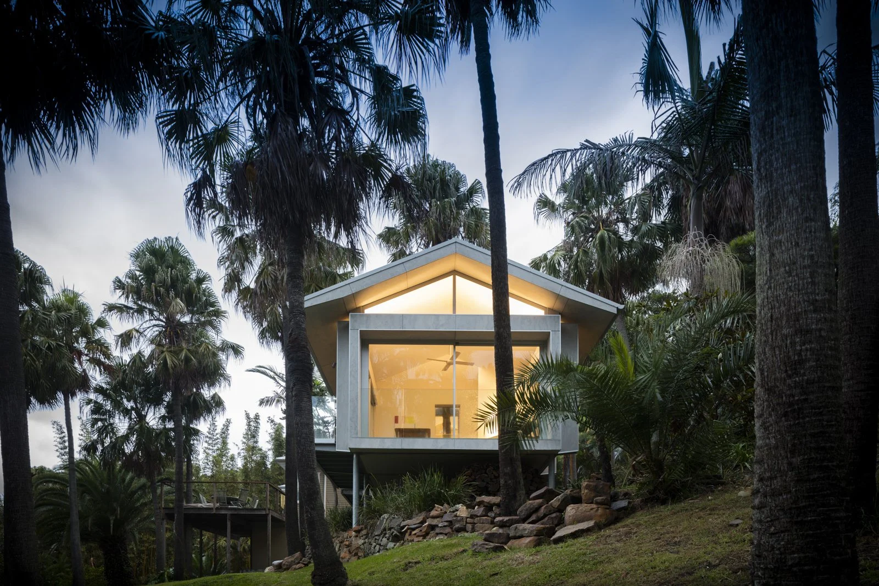
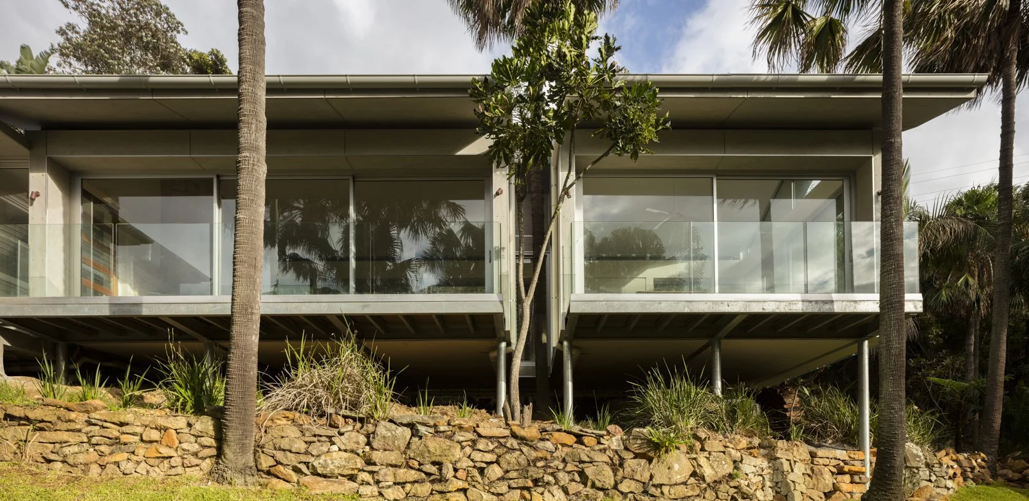
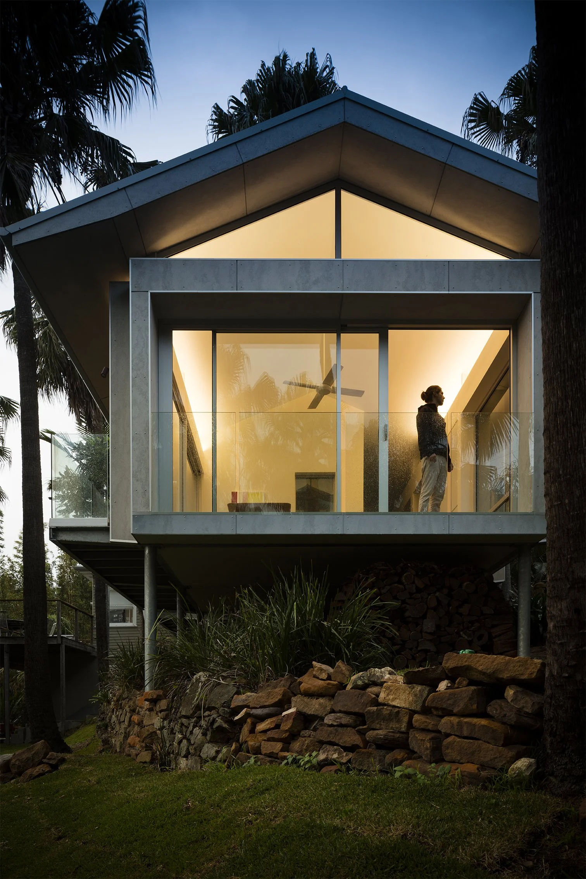
A new addition to an existing weatherboard beach cottage, set among mature palms on a site rated BAL-FZ Flame Zone, the highest bushfire classification in the country, where direct flame contact and extreme radiant heat are expected. The addition is a lightweight raked volume, lifted clear of the slope on slender steel columns and clad in non-combustible fibre cement beneath a metal roof. Every window head, junction and seal had to meet strict standards and still sit comfortably against a timber cottage built to none of them. Characteristics of the existing cottage; timber floors and raked ceilings, large openings and white walls, are carried through into the addition and keep the two buildings speaking the same language. Full-height tested glazing runs both sides, so the living spaces open to the canopy and air moves straight through, a compliant cross-ventilated closable envelope that still behaves like a pavilion. Pavilion showcases that with practical design and the right materials, homes can be built to stand the test of time even in a tumultuous and changing climate.
PROJECT TYPE
Addition
CONSTRUCTION
Birubi Build + Design
BUILDING & INTERIOR DESIGN
Matthew Woodward Architects