MANLY
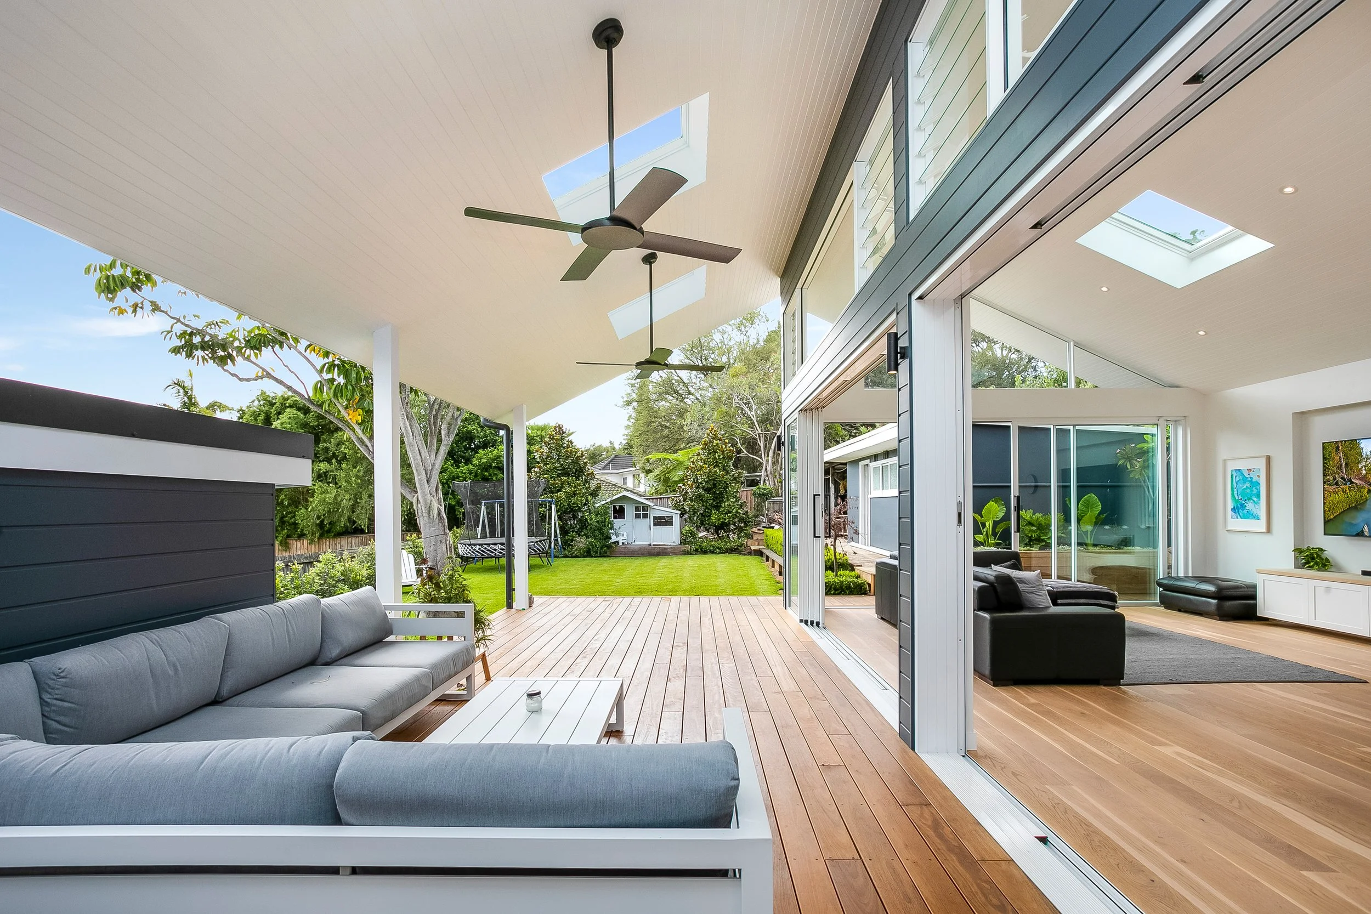
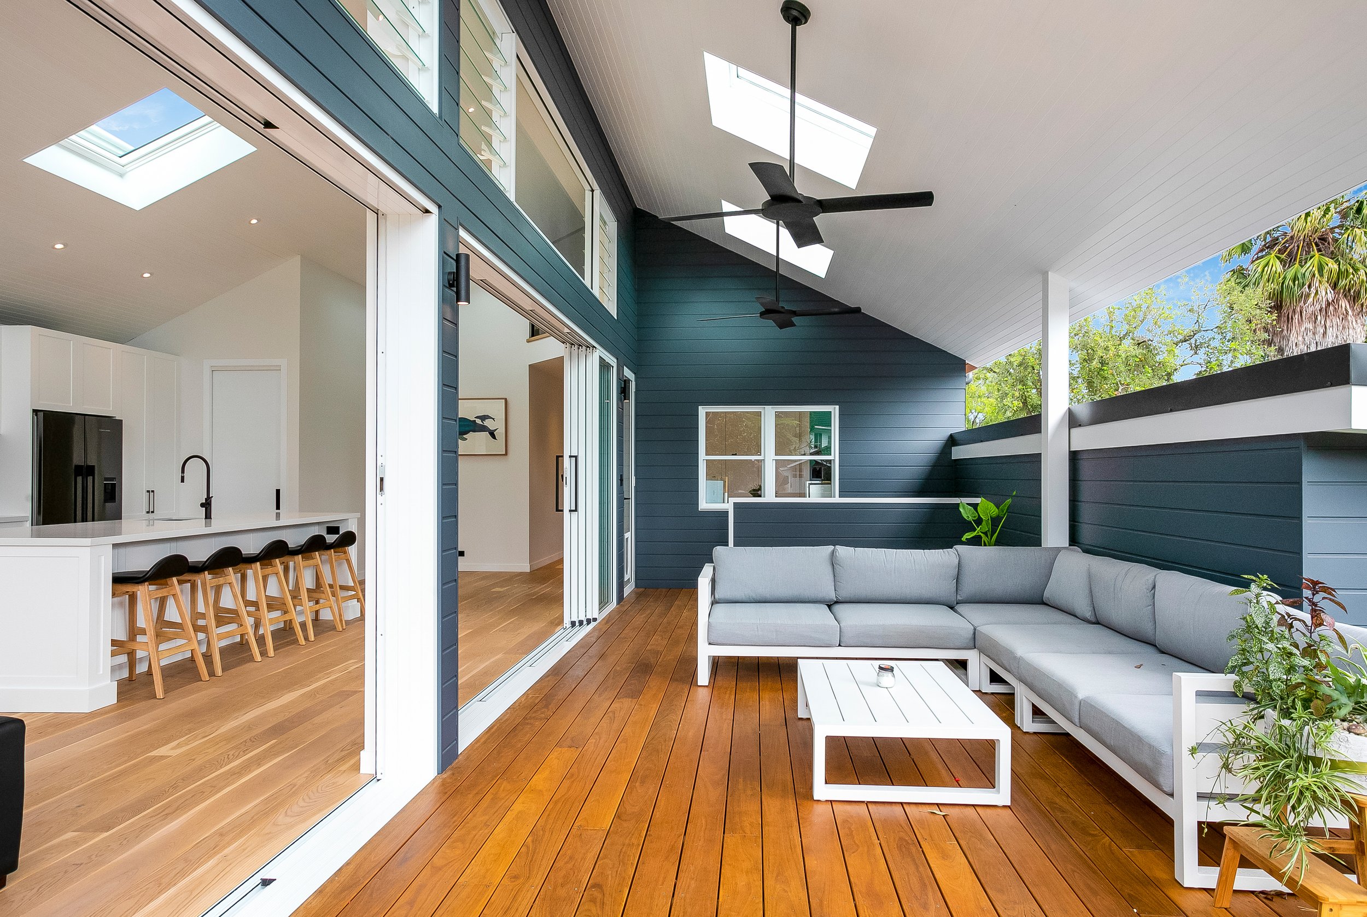
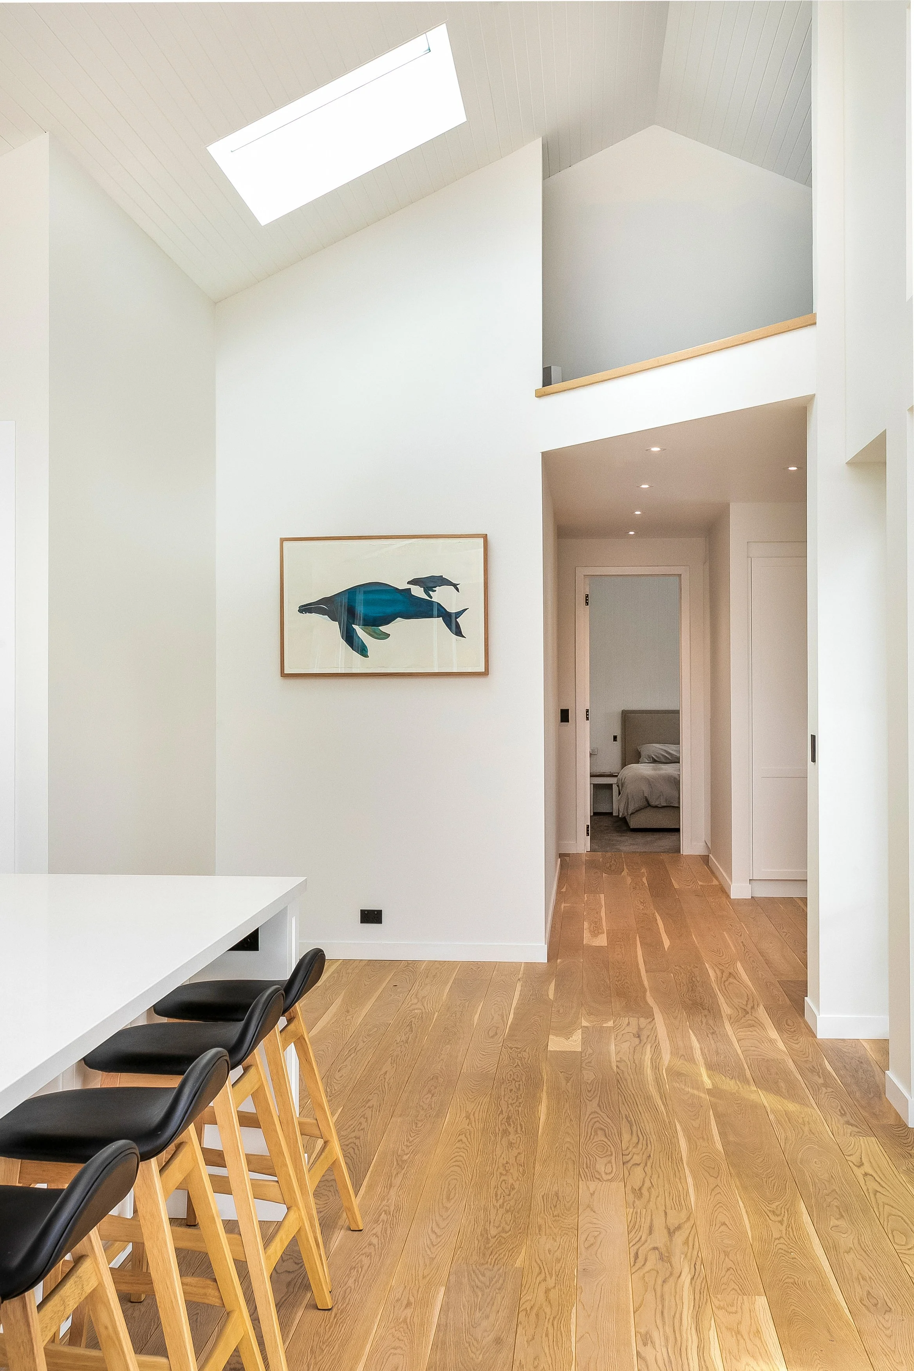
The brief was to take a small brick cottage and open it up to the yard, the sky and the subtropical climate. Light, openness and a stronger connection to the outdoors were central to the clients’ brief. The original house at the front of the property remains largely untouched, holding the quieter sleeping spaces while the new addition becomes the heart of the home. The block runs east to west, so the split raked roof lifts a band of clerestory glazing to the east, morning sun arrives straight into the kitchen to start the day, and skylights carry light deep into the plan through the rest of it. Stacker sliders pull back and take the corner with them, so someone cooking, someone on the deck and the kids on the grass are all in the same conversation. Lined white ceilings and hardwood decking keep the addition light against the brick, and the yard is left open and level, with provision for a pool when the family is ready for one.
PROJECT TYPE
Addition
CONSTRUCTION
Birubi Design & Build
BUILDING & INTERIOR DESIGN
Rapid Plans