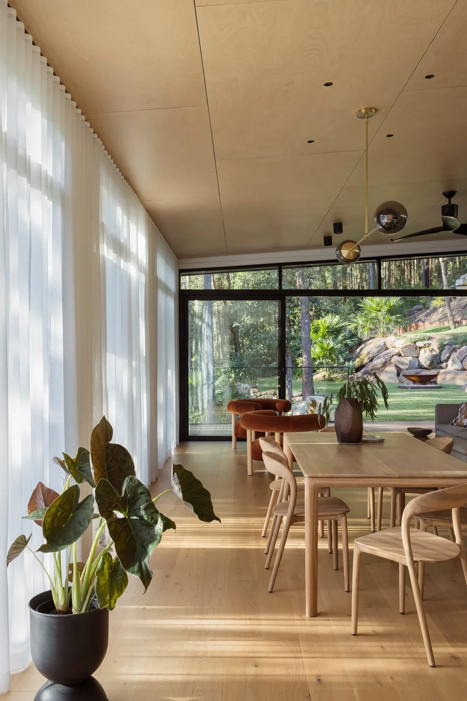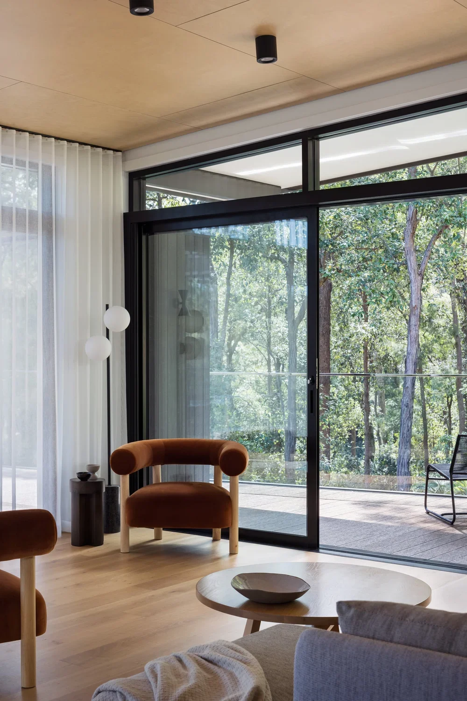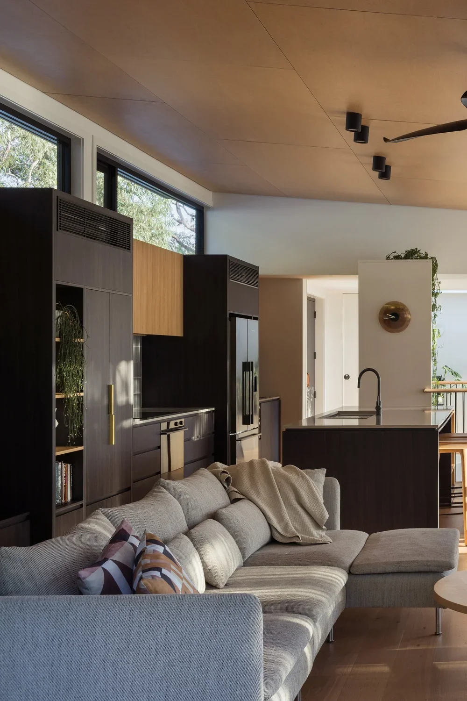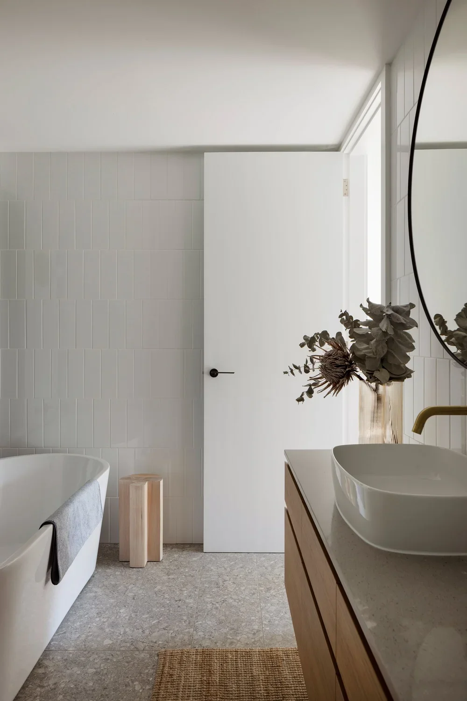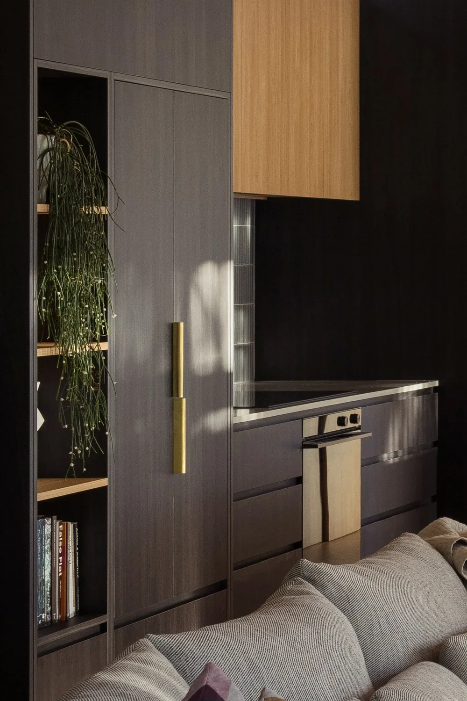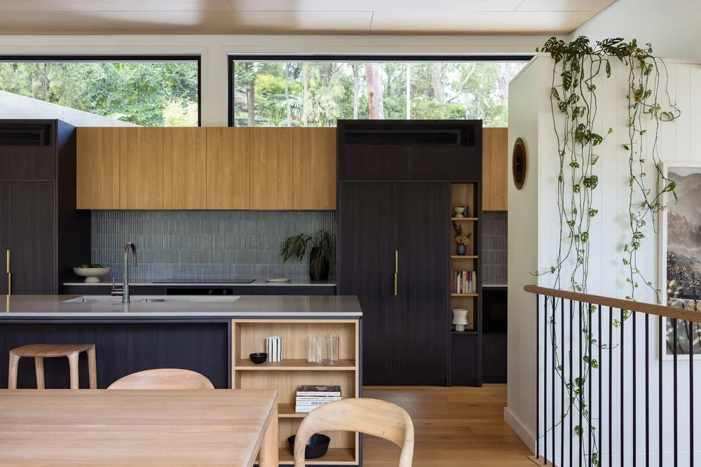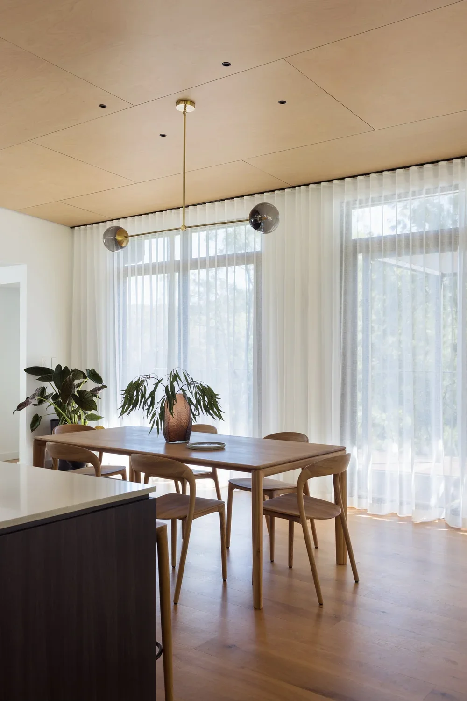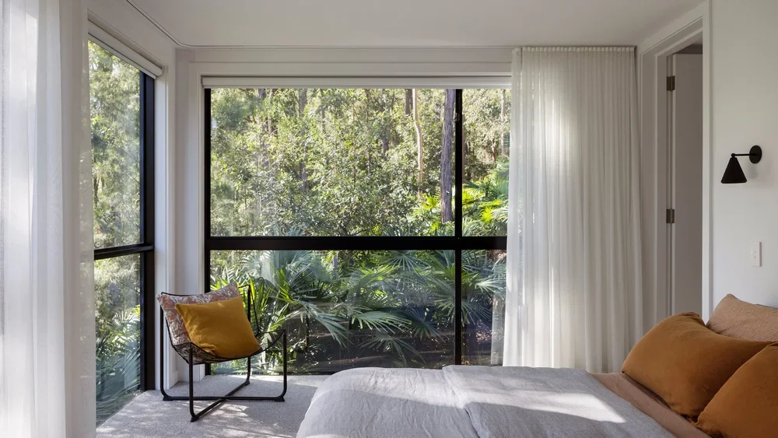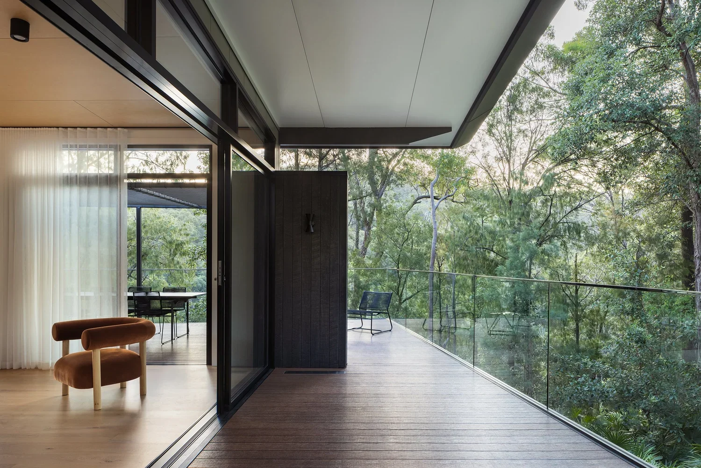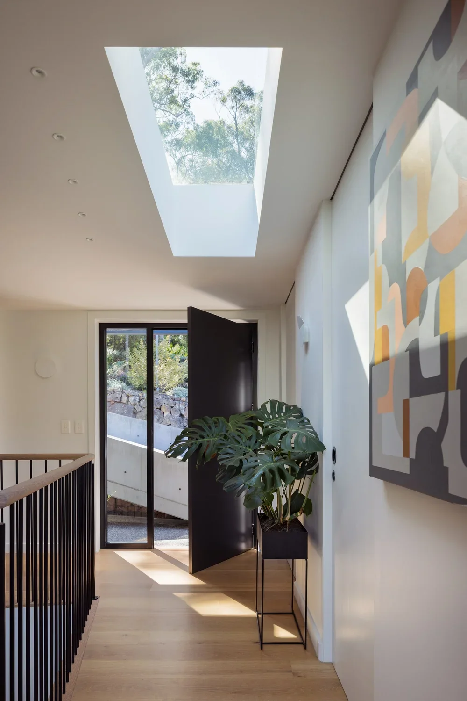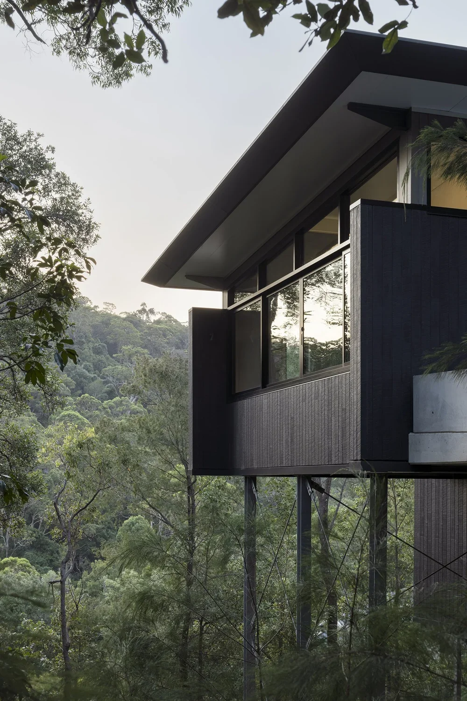
Barkala is a house shaped by its setting, using orientation, natural ventilation and considered material choices to make the most of the climate and landscape. The house is oriented to the north, drawing natural light deep into the living spaces while protecting communal and sleeping areas from the harsher western sun. Deep eaves provide shade through the warmer months, while clerestory glazing brings controlled light into the center of the home. The living spaces open across the plan to encourage natural cross ventilation, extending out to a terraced yard that allows daily life to spill into the fresh air. The house is arranged as a series of offset volumes that step with the site, creating a strong relationship between the internal spaces, changing levels and surrounding landscape. Set within remnant native forest, the architecture is positioned to frame the existing bushland and make the Australian landscape part of the experience of the home. Bushfire-resilient materials respond to the realities of the site, while dark external cladding helps the building recede into its setting rather than compete with it. Inside, the material palette is natural and restrained, keeping the surrounding forest as the focus. Deeper tones through the kitchen joinery echo the external cladding, creating a subtle connection between inside and out.
BARKALA
PROJECT TYPE
New Build
CONSTRUCTION
Birubi Build & Design + Finisi Services
BUILDING & INTERIOR DESIGN
Aatos Design