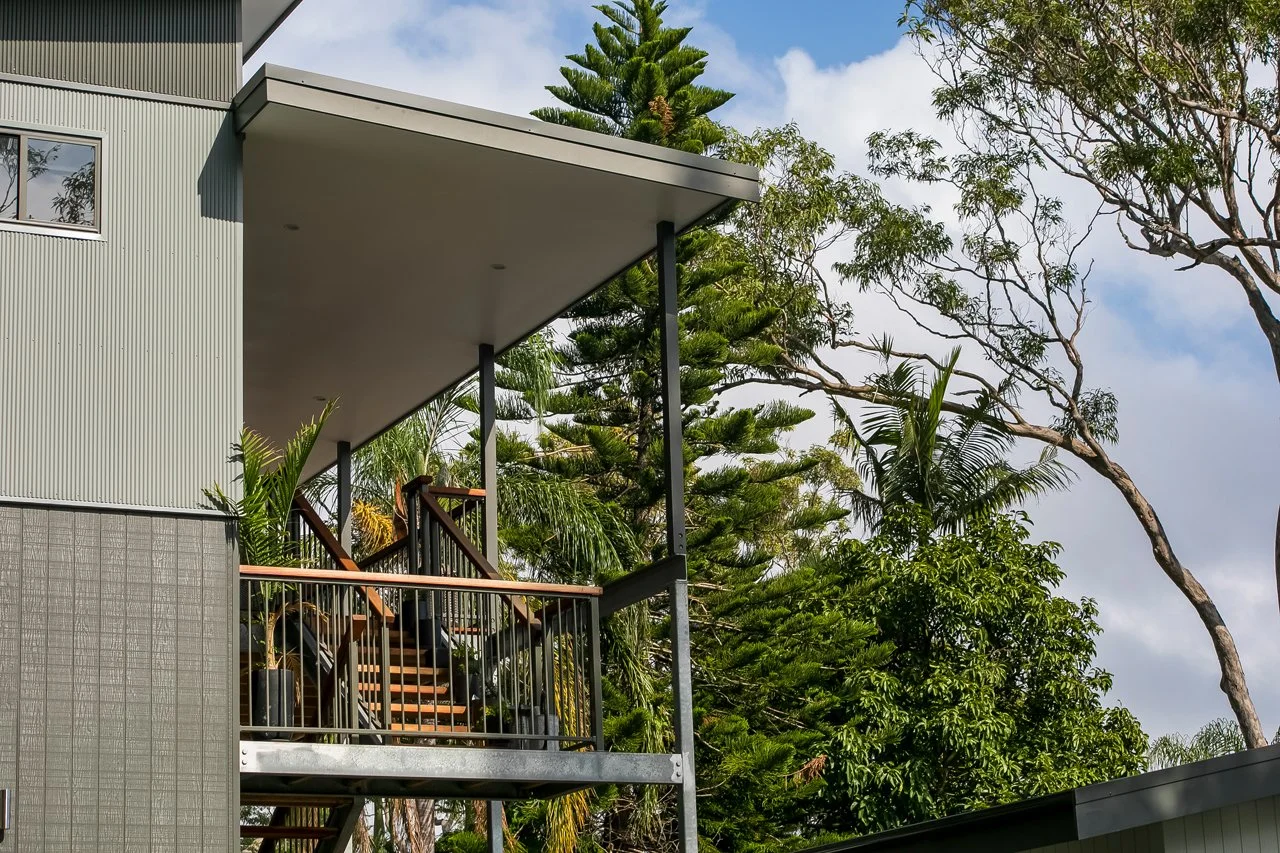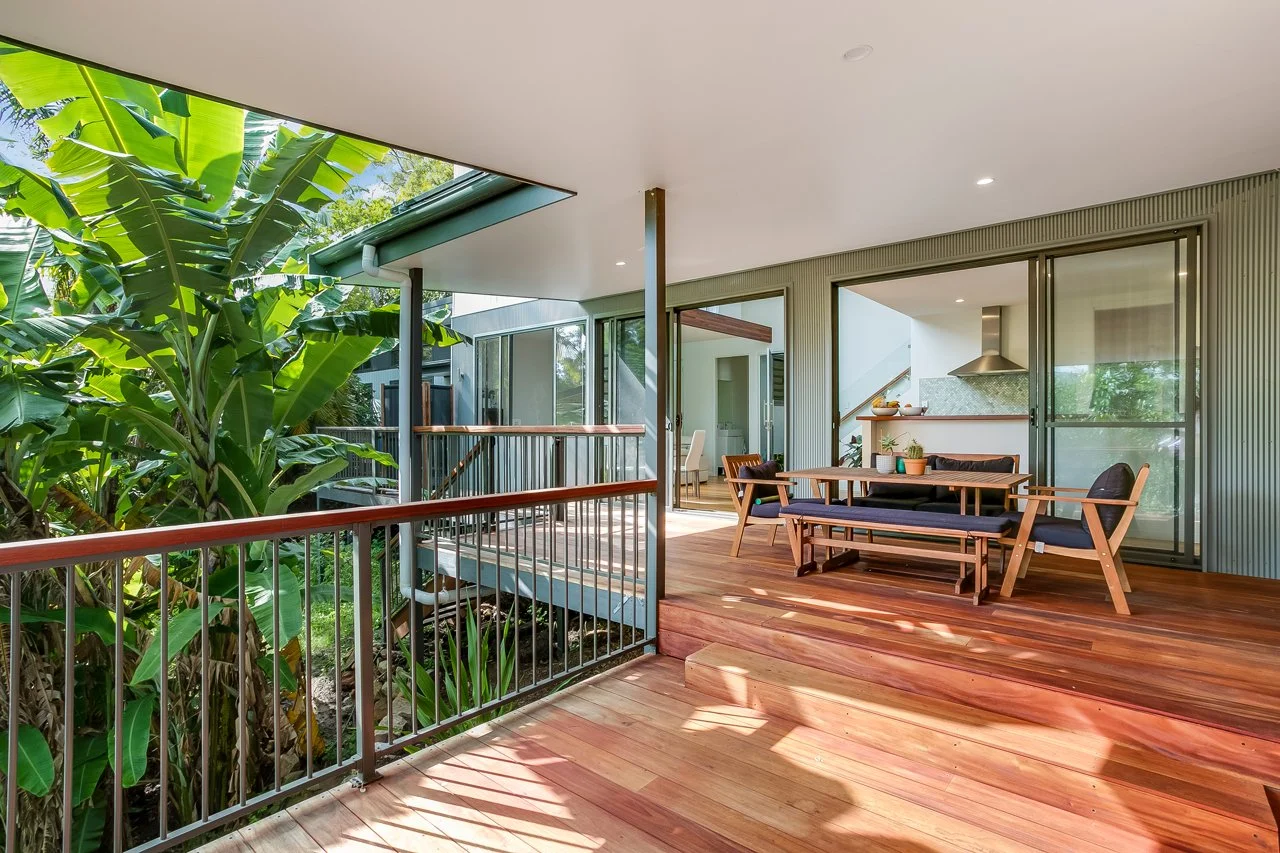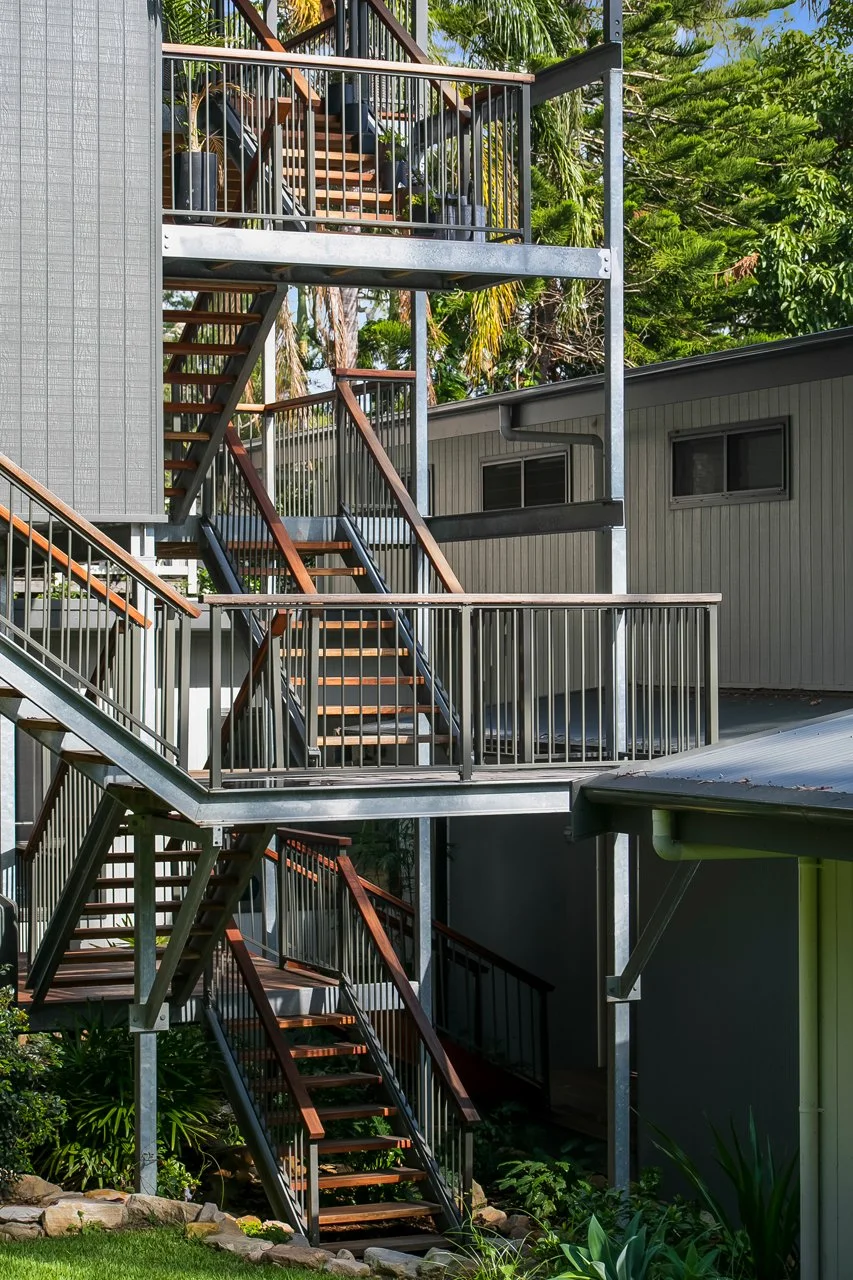
A multigenerational home on a steep bushland block, designed for two households to live independently under one roof. Each has its own space and privacy, while shared spaces and land create opportunities for the whole family to come together. The slope defined the design and build of this property. The house works with the landscape, and steps down the fall across five levels, linked by cascading staircases and walkways that thread between the levels and out into the garden. Movement between the two homes happens in the open air, shaded and cross-ventilated the whole way. Deep covered decks face the trees at every level, with a slot skylight cut into the awning to bring daylight back against the wall. Galvanised steel columns and stringers do the structural work and are left exposed, warmed by hardwood treads, decking and handrails. Profiled cladding in a soft green keeps the body of the build quiet against the bush, and sandstone worked through the terraced garden ties the home to the ground.
HARPER
PROJECT TYPE
New Build
CONSTRUCTION
Birubi Build + Design
BUILDING & INTERIOR DESIGN
Future World Design